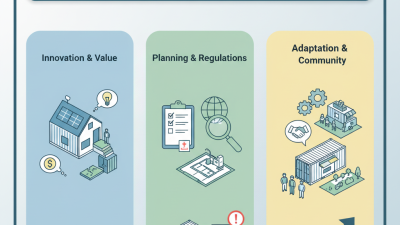
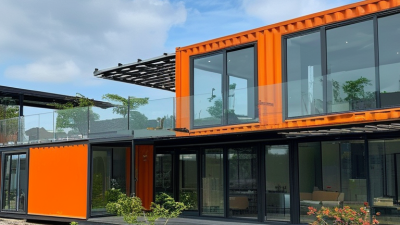
Shipping container projects have moved from a niche design idea into a visible part of modern construction. Their appeal begins with a simple fact: containers already have steel frames, weather-resistant shells, standardized dimensions, and global transport networks behind them. UNCTAD’s Review of Maritime Transport reports that more than 80% of world merchandise trade moves by sea. That scale creates a large supply of reusable containers, although availability varies by region and market.
The attraction is also financial and practical. McKinsey’s report, Modular construction: From projects to products, estimates that industrialized construction could create major productivity gains and reduce costs in suitable building segments. However, the report does not suggest that every container project will be cheaper. Cutting steel, reinforcing walls, adding insulation, controlling moisture, and meeting local building standards can quickly increase expenses. The cold metal box still needs careful engineering.
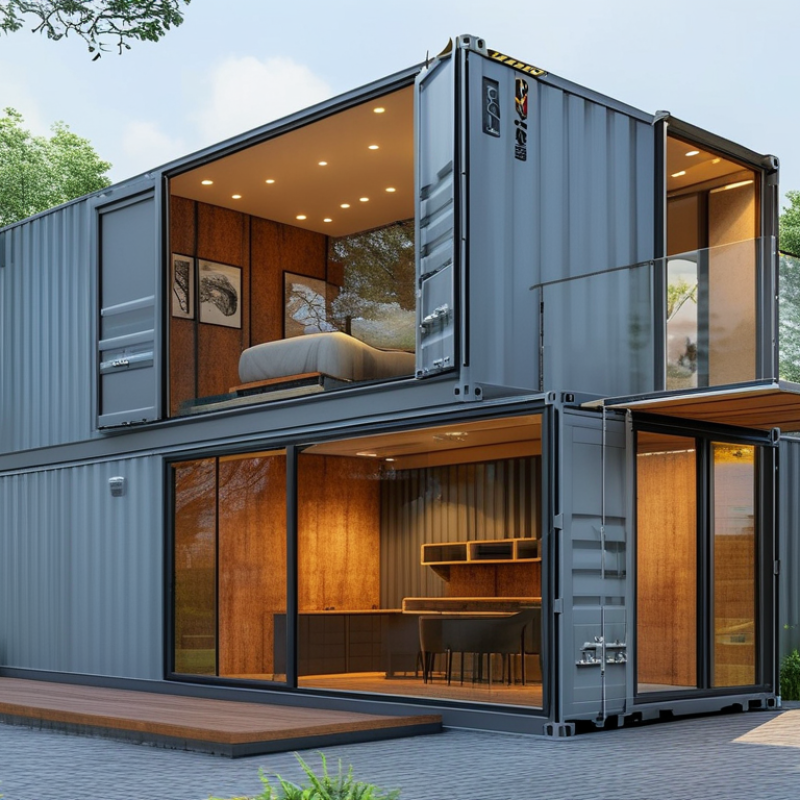
Container architect Adam Kalkin has described the concept clearly: “A shipping container is a box that was designed to be moved.” That mobility explains much of its cultural appeal. A compact studio can arrive on a truck, with doors, windows, wiring, and timber finishes added later. It feels practical. Sometimes, it only looks practical.
The strongest shipping container projects balance reuse, safety, climate performance, and human comfort. They also acknowledge uncomfortable questions about corrosion, toxic residues, transport emissions, and wasted modifications. Popularity alone does not prove sustainability. Reliable design evidence, qualified professionals, and transparent cost studies matter more than attractive photographs.
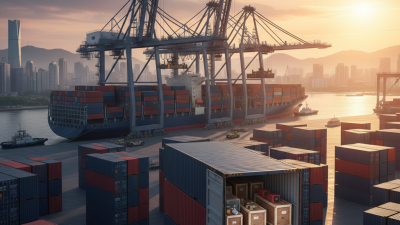
Shipping containers are more than steel boxes. They connect factories, ports, warehouses, and construction sites through a shared format. UNCTAD’s Review of Maritime Transport 2024 reports that over 80% of global merchandise trade by volume moves by sea. It also records maritime trade at about 12.3 billion tons in 2023. That scale explains container availability and familiar handling equipment.
The same system supports container-based offices, workshops, classrooms, and compact homes. Standard dimensions simplify transport, stacking, and temporary relocation. A project team can plan around known lengths, corner fittings, and lifting points. UNCTAD also reports that maritime transport carries more than 70% of world trade by value. Reliable movement matters.
The appeal has limits. A container may look ready, but it often needs insulation, ventilation, drainage, wiring, and careful foundation work. The World Bank’s Logistics Performance Index 2023 emphasizes reliable infrastructure, shipment timing, and supply-chain tracking. Those details are easy to underestimate. I would not treat a low purchase price as a complete project budget. Corrosion, local permits, thermal comfort, and site access can change the calculation quickly. The box is standardized. The site is not.
Shipping container projects are popular partly because ISO dimensions turn steel boxes into predictable building modules. Under ISO 668:2020, a standard 20-foot container measures 6,058 millimeters long and 2,438 millimeters wide. The 40-foot unit doubles the working length to 12,192 millimeters while keeping the same width. Standard corner fittings, governed by ISO 1161, help cranes, frames, and connectors meet repeatable points. That predictability reduces surveying errors and simplifies factory cutting.
UNCTAD’s Review of Maritime Transport 2024 recorded about 858.8 million TEUs in global container port throughput during 2023. A TEU equals one 20-foot unit. This enormous installed fleet creates a practical supply of reusable modules, although availability varies by region and condition. The same report states that more than 80 percent of world merchandise trade by volume moves by sea. Containers are designed around handling systems before they become rooms.
On site, the benefit feels concrete: a 40-foot shell can arrive with floor, walls, and corner posts already aligned. Openings, insulation, ventilation, and fire performance still require careful engineering. A box can fit perfectly and remain uncomfortable. ISO sizing is not a complete building system; thermal bridges, corrosion, and local loads can defeat a neat layout. The overlooked detail is tolerance. A few millimeters at each connection can become a serious interior mismatch. Better projects measure every unit, document its condition, and adapt the design when reality disagrees.
Why Are Shipping Container Projects So Popular?
Supply and Cost: Why Surplus Containers Create Affordable Project Materials
Shipping containers attract project planners because their supply follows global trade, not local construction demand. UNCTAD’s Review of Maritime Transport 2024 reported global container ship capacity of about 28.5 million TEUs in early 2024. That capacity supports a vast pool of reusable boxes. When trade routes become unbalanced, containers can accumulate at inland depots or ports. Some need repairs, but many remain structurally useful.
This surplus can lower the starting cost for studios, storage rooms, classrooms, and small workshops. A standard unit already provides steel walls, a lockable frame, and a weather-resistant shell. That reduces material purchasing and early construction time. It is a practical advantage. However, “cheap” is not automatic. Delivery distance, crane access, corrosion treatment, insulation, ventilation, wiring, and foundations can quickly change the budget. A damaged floor may also require replacement before use.
Industry fleet reviews, including the Institute of International Container Lessors’ 2024 market analysis, place the worldwide container fleet above 50 million units. That scale explains why reuse remains possible in many regions. Yet supply varies sharply by location. A surplus box near a port may cost less than one transported inland. Buyers should inspect door seals, corner posts, flooring, and previous repairs before committing. I would question any estimate that ignores these details. The savings are real, but they depend on careful selection and honest conversion costs.
Surplus containers can provide a lower-cost structural shell than conventional building materials. The chart shows indicative 2024 U.S. market purchase prices by container condition; actual prices vary by size, location, transport, and inspection status.
Used cargo-worthy and wind-and-watertight units are often selected for workshops, storage, retail spaces, and modular construction because their standardized steel frames can reduce material and fabrication requirements.
Why Are Shipping Container Projects So Popular?
Speed is a major reason container projects attract developers, contractors, and community planners. A modular unit can be prepared in a controlled workshop while foundations, drainage, and utilities are completed on site. This parallel work may reduce weeks from a construction schedule. It also limits weather-related delays, especially during wet seasons.
A typical module arrives with much of its framing, insulation, wiring, and interior lining already installed. Crews then position it with a crane and connect services at marked access points. The process feels remarkably direct. Yet speed depends on careful coordination. A delivery route must accommodate the module’s width, and the foundation must match its structural loads. Small measurement errors can create expensive delays.
Flexibility adds another advantage. Modules can support temporary classrooms, compact offices, worker accommodation, or expanding commercial spaces. Additional units may be connected as needs change. However, adaptation is not effortless. Steel containers often need improved insulation, ventilation, corrosion protection, and carefully designed openings. Local building requirements still apply.
Reality is messier. A rushed design may save time early but cause discomfort, condensation, or higher energy use later. Experienced teams review climate, transport access, fire safety, and maintenance before ordering units. The best projects treat container modules as engineered building components, not ready-made rooms. That distinction protects schedules, budgets, and occupants.
Why Are Shipping Container Projects So Popular?
Practical Limits: Assessing Code, Insulation, Safety, and Lifecycle Costs
Shipping containers appeal to people seeking compact, durable, and visually distinctive spaces. However, their steel shells do not automatically make easy buildings. Local authorities may require permits, structural calculations, energy assessments, and approved escape routes. Requirements vary by location. A qualified designer should review the site before any cutting begins.
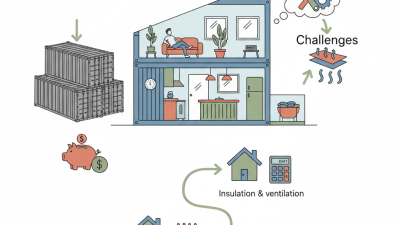
Steel conducts heat quickly. Without continuous insulation, interior surfaces can become cold, causing condensation behind wall finishes. A thin lining is rarely enough. Designers must coordinate insulation, ventilation, vapor control, windows, and heating. Cutting doors or large openings also changes the container’s strength. Reinforcement may require substantial steelwork and specialist labor. The finished space can feel narrow, dark, or acoustically harsh. That reality is often overlooked in early sketches.
Safety inspections should include corrosion, hidden damage, floor treatments, electrical systems, fire separation, and emergency access. Rust is quiet. It can spread beneath coatings and weaken connections. Project costs also include transport, lifting equipment, foundations, utility connections, drainage, maintenance, and eventual removal. Repainting exposed steel may become routine. Replacing damp insulation is unpleasant and expensive. In my view, the container itself is only one cost line. The most optimistic budgets usually ignore site logistics and technical changes. That is where the design needs more honest questioning.