
What Is the Best Shipping Container Renovation in China?
Choosing the best shipping container renovation in China requires more than comparing prices. The strongest projects balance structural safety, climate control, practical layouts, and long-term maintenance. China offers experienced fabricators, advanced steel-processing equipment, and efficient access to insulation, windows, electrical systems, and interior materials. However, factory speed does not automatically guarantee dependable quality.
Architect Adam Kalkin, widely recognized for container-based architecture, called the shipping container “a very interesting building block.” His observation remains useful. A container can become an office, studio, café, classroom, or compact home. Yet it still begins as a steel box designed for transport, not comfortable living. That difference matters.
A reliable renovation should begin with a detailed inspection. Technicians must check corrosion around the floor frame, corner castings, roof seams, and door mechanisms. Fresh insulation should prevent condensation behind wall panels. Proper ventilation should reduce trapped heat during humid summers. Electrical wiring needs neat routing, protected outlets, and documented testing. Small details matter.
Look closely at the factory process. Are welds clean and continuous? Are cut openings reinforced with steel frames? Does the supplier provide measured drawings, material specifications, and inspection photographs? These questions reveal more than attractive showroom images.
The ideal solution is rarely the cheapest one. It is the renovation that survives transport, weather changes, daily use, and future repairs. Some designs look impressive but ignore thermal bridging or drainage. That is where judgment becomes important. A careful buyer should compare verified workmanship, transparent documentation, and after-sales support before selecting the best shipping container renovation in China.
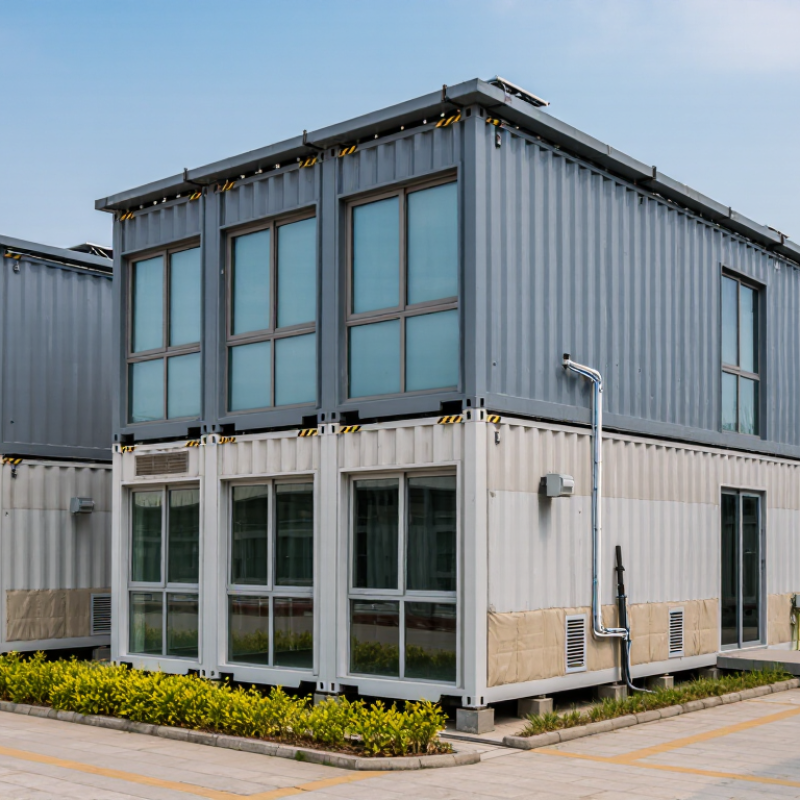
Table of Contents
[Hide]
What Makes a Shipping Container Renovation the Best Choice in China?
A shipping container renovation becomes a strong choice in China when logistics, climate, and daily use are designed together. UNCTAD reports that more than 80% of global merchandise trade moves by sea, supporting China’s deep container supply network. The World Bank’s 2023 Logistics Performance Index ranked China 19th worldwide, showing reliable access to transport and distribution services. Still, availability alone does not guarantee a good building.
ISO 668 standardizes common container dimensions, making modular planning more predictable. A 20-foot unit offers about 14 square meters of internal floor area, while a 40-foot unit provides roughly 28 square meters. Renovators should inspect corner posts, welds, floors, and hidden corrosion before cutting openings. A clean-looking box can still conceal serious steel fatigue. That matters in coastal cities.
Professional renovation also requires thermal control. Steel transfers heat quickly, so continuous insulation, ventilated cladding, and sealed service penetrations are essential in China’s humid summers and cold northern winters. Raised foundations help prevent standing water. Roof overhangs protect doors and windows. These details often matter more than decorative interiors.
The choice is not automatically cheap. Cutting, reinforcing, transporting, and connecting utilities can exceed early estimates. A 2024 industry review by Container xChange noted continuing cost pressure from container availability and repositioning. Local fabrication may reduce delivery distance, but quality inspections must remain independent. The best renovation is practical, repairable, and honestly assessed—not merely attractive in photographs.
What Is the Best Shipping Container Renovation in China? - What Makes a Shipping Container Renovation the Best Choice in China?
Comparison of common container renovation solutions using practical performance, cost, comfort, and installation criteria
| Renovation Solution | Typical Application | Recommended Container Type | Typical Interior Area | Insulation Approach | Indicative Renovation Cost in China | Typical Production and Installation Time | Expected Service Life | Main Advantages | Main Limitations | Overall Suitability |
|---|---|---|---|---|---|---|---|---|---|---|
| Best Overall Fully Insulated Modular Living Unit |
Worker accommodation, site offices, guest rooms, compact homes, and temporary housing | 20-foot or 40-foot high-cube container | Approximately 13–27 m² after interior finishing | Closed-cell spray foam or rigid PIR/rock-wool panels, vapor control, and insulated ceiling and floor | Approximately RMB 2,500–5,500 per m², excluding land preparation, transport, and utility connection | Approximately 20–45 days for fabrication, plus 1–7 days for basic site installation | About 15–25 years with suitable corrosion protection and regular maintenance | Balanced thermal comfort, fast deployment, flexible layout, and good value for repeated projects | Requires careful condensation control, structural review, and local approval where permanent occupancy is intended | Excellent for most commercial and residential projects |
| Basic Refurbished Site Office | Construction-site office, security room, storage office, and temporary meeting room | 20-foot standard container | Approximately 13–14 m² | Basic rock-wool or EPS wall panels with simple ceiling insulation | Approximately RMB 1,500–3,000 per m², excluding site works and transport | Approximately 10–25 days, depending on windows, electrical work, and interior fittings | About 8–15 years under moderate use and regular repainting | Low initial cost, simple layout, fast delivery, and easy relocation | Limited acoustic performance, lower energy efficiency, and reduced comfort in extreme climates | Very good for short-term or budget projects |
| Premium Residential Container Suite | Holiday accommodation, rental unit, backyard studio, and compact permanent-use dwelling | 40-foot high-cube container or two joined containers | Approximately 27–55 m² | High-performance rigid insulation, thermal bridges treatment, sealed doors and windows, and insulated service cavities | Approximately RMB 4,000–8,000 per m², excluding foundations, appliances, and external landscaping | Approximately 30–60 days, plus additional time for site connections and interior commissioning | About 20–30 years with high-quality coatings and planned maintenance | Better comfort, stronger acoustic control, higher finish quality, and more efficient long-term operation | Higher purchase cost, more complex structural reinforcement, and stricter planning requirements | Excellent when comfort and appearance are priorities |
| Retail or Food-Service Container | Café, kiosk, ticket booth, takeaway outlet, exhibition booth, and mobile retail space | 20-foot or 40-foot standard container | Approximately 13–27 m² | Insulated wall and ceiling panels, washable interior surfaces, and ventilation sized for the equipment load | Approximately RMB 3,000–7,000 per m², excluding commercial equipment, signage, and external utility works | Approximately 25–55 days, depending on plumbing, electrical capacity, and equipment integration | About 10–20 years with regular cleaning, waterproofing, and corrosion maintenance | Distinctive appearance, compact footprint, and efficient conversion of a transportable shell | Limited working space, ventilation requirements, and possible food-service or commercial permitting needs | Very good for mobile and small-format commercial use |
| Multi-Container Modular Building | Classrooms, dormitories, offices, clinics, accommodation blocks, and larger temporary facilities | Multiple 20-foot or 40-foot high-cube containers | Approximately 27–200+ m², depending on the number of units | Continuous external or internal insulation system with sealed joints and coordinated roof drainage | Approximately RMB 2,800–6,500 per m², excluding foundations, site infrastructure, and land-related costs | Approximately 45–120 days, depending on the number of modules and degree of prefabrication | About 15–25 years with proper structural and envelope maintenance | Scalable floor area, repeatable manufacturing, efficient logistics, and flexible future expansion | Requires engineering coordination, lifting equipment, joint sealing, and more detailed site planning | Excellent for medium and large-scale projects |
| Open-Air Container Pavilion | Event space, garden shelter, viewing platform, outdoor bar, and recreational facility | 20-foot or 40-foot standard container | Approximately 13–27 m² of enclosed or partially enclosed area | Limited insulation; emphasis on shading, cross-ventilation, roof overhangs, and weather-resistant finishes | Approximately RMB 1,800–4,500 per m², excluding decks, canopies, landscaping, and outdoor furniture | Approximately 15–35 days, depending on cutting, welding, and external structures | About 8–15 years in exposed outdoor conditions unless upgraded with stronger coatings | Cost-effective visual design, fast installation, and strong suitability for seasonal use | Not ideal for year-round occupancy, hot climates, cold winters, or high acoustic requirements | Good for seasonal and outdoor applications |
Cost and schedule figures are indicative ranges commonly used for planning in China. Actual results vary according to container condition, insulation specification, interior finish, structural reinforcement, transport distance, foundation design, utility connections, local labor rates, building approvals, and project location.
Related Posts
-
Converted Container Tips for Affordable Sustainable Living?
-
2026 Top Shipping Container Remodel Ideas You Must See?
-
2026 Best Shipping Container Renovation Ideas for Unique Living Spaces?
-
Top Benefits of Using Converted Containers for Sustainable Living and Workspaces
-
How to Choose the Best Container Dorms for Your Needs?
-
How to Source High Quality Converted Containers from China?